
Description
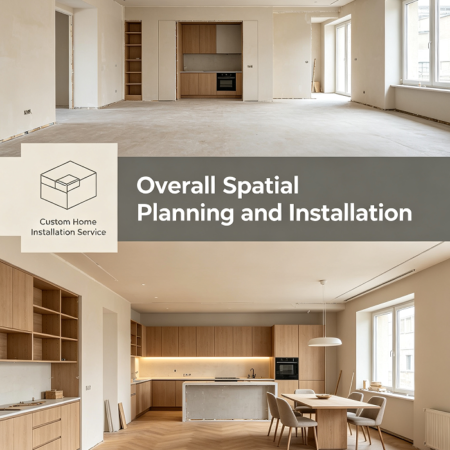
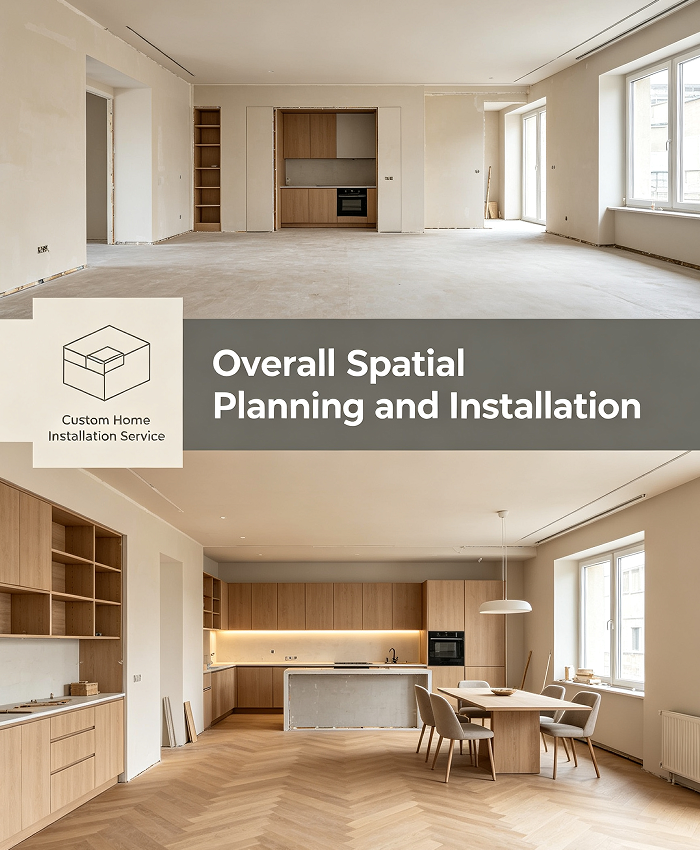
This package provides comprehensive spatial layout and hard installation services from entryway to the entire home. Understanding the diversity of European residential floor plans, we start by addressing the coordination of walls, floors, and ceilings. Services include: installation of partition walls for rational space division; full-area floor leveling to create a perfect base for subsequent flooring; and suspended ceiling construction using lightweight steel frames and panels. Every joint is handled by our professional team to ensure seamless integration.
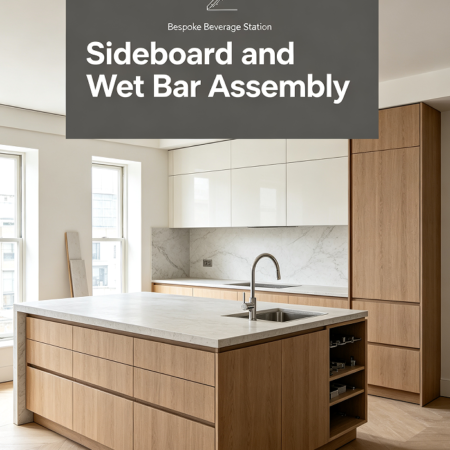
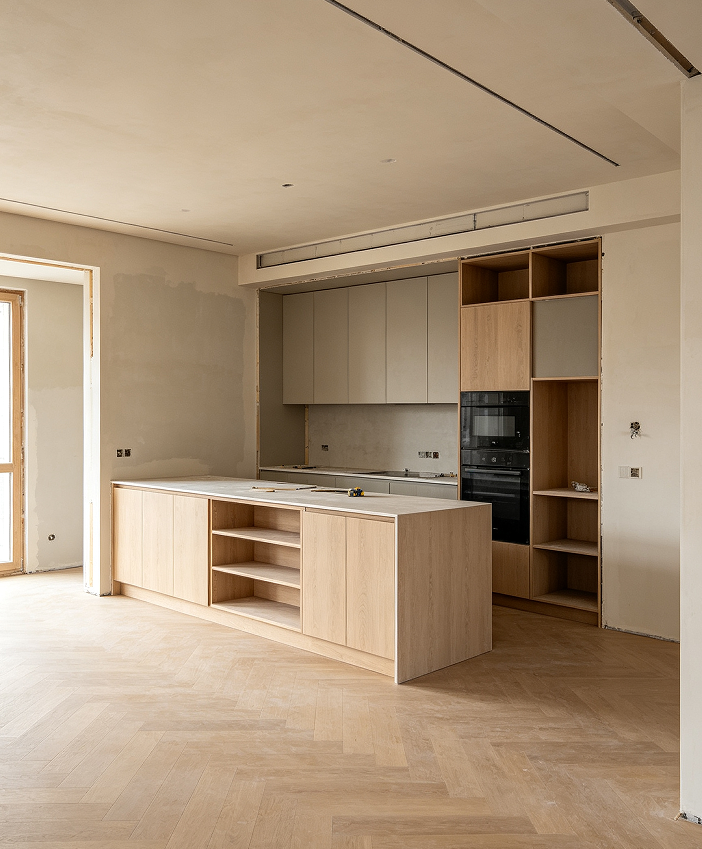
In terms of functionality, we focus on solving structural adaptation challenges in renovation projects. Whether it is the base installation of a kitchen island in an open-plan layout or the visual transition between living and sleeping areas, we provide complete construction solutions. We also include fine-tuning of interior door openings and door frame installation to ensure smooth traffic flow. All visible trims and skirting boards are pre-installed to reduce later cleaning efforts. This package serves as your foundation for full customization—pay a deposit of approximately 30% of the estimated budget, with the final balance calculated based on actual measured area and selected material grades.
The core value of this package is peace of mind. You no longer need to coordinate different trades; we handle the entire structural framework. During construction, the project manager provides regular progress updates, and all pre-buried conduit positions are double-confirmed with you. Upon final delivery, we use laser leveling tools to verify verticality and flatness, meeting the general quality expectations prevalent in European construction.